RiverFront Residence

Price from
$77 220
$1 300 / m²
Finish
White frame
Ceilings
3 m
Buildings
6
To the sea
Not on the coast
Apartments
No
Total units
1 220
Layouts
8
Data updated
Apr 18
Nobody is covering this property yet
Bring a report from the site — photos, a video and answers about what is really happening there — and the contact buttons on this page will lead to you.
I sell this property- The slot is free — always. It is earned with content, never bought.
- Your report stays on the site forever, with your name and contacts — even after the slot expires.
- While the slot is yours, buyers of this property write and call you, not us.
Kvartly expertise
About the project
About RiverFront Residence
Details are refreshed automatically from the developer's data
About the Complex
RiverFront Residence is a residential complex in Tbilisi, located at 29, Nadar Khosharuli Street. The project stands out for its expressive architectural design, where modern facades are combined with functionally thought-out apartment layouts. The complex is being built in one of the most well-maintained and dynamically developing districts of the Georgian capital. Six buildings of varying heights form a cohesive ensemble focused on comfortable living within a metropolis. Thoughtful zoning of the territory, a closed courtyard, and quality construction materials make the project attractive for both permanent residence and investment purposes.
Advantages
RiverFront Residence combines a range of advantages that create a high level of everyday comfort. The area boasts a favorable environmental situation, and the proximity to the embankment adds opportunities for walks and relaxation by the water. The architectural appearance of the complex is original: panoramic glazing, thoughtful sound insulation, high three-meter ceilings, and stylish entrance groups. High-quality materials and energy-efficient technologies are used in construction. The territory is closed and under 24/7 video surveillance and security. Underground and surface parking are provided for car owners. The inner courtyard includes landscaping, multi-level lighting, a children's play area, and a recreational green space. Quiet high-speed elevators, a wide selection of layouts, partial finishing, and connected utilities complete the picture. The developer offers favorable prices, mortgages, and installment plans.
Location
RiverFront Residence is being built in Tbilisi at 29, Nadar Khosharuli Street. This area of the Georgian capital has been actively developing in recent years, while maintaining a calm atmosphere and convenient connections with the center. The area boasts good transport accessibility: public transport stops are within walking distance, and Tsereteli metro station is approximately 15–18 minutes away on foot. Akaki Tsereteli Avenue, one of the city's key arteries connecting various districts of Tbilisi, runs nearby. The location combines the advantages of established urban development with prospects for further improvement, making it a balanced choice for those seeking housing within the metropolis.
Surroundings
The infrastructure of the neighborhood around RiverFront Residence allows you to quickly handle daily errands without leaving the area. Grocery stores and supermarkets with a diverse range of products — from fresh food to household chemicals — operate nearby. Within a few minutes' walk, there is a post office, a gas station, a bakery, auto parts stores, and a business center. 24-hour pharmacies provide access to medicines at any time. A specialized hunting and fishing club and the Biblus bookstore cater to residents' leisure interests. Approximately one and a half kilometers away is the Eliava construction market — a convenient source of materials and tools for furnishing and repairs. Dining options are plentiful: from coffee shops and pizzerias to full-fledged restaurants and bars. For car owners, there are auto repair shops, service stations, car washes, and car markets nearby. The sports component includes fitness centers, gyms, and the Dinamo Arena stadium. Beauty salons, dental clinics, and the Todua Diagnostic Center cover medical and cosmetic needs.
Transport
The transport network in the RiverFront Residence area is well-developed and offers a variety of travel options. The nearest public transport stop is approximately five hundred meters away. Numerous bus routes run along Akaki Tsereteli Avenue at intervals of about nine minutes: No. 306, No. 308, No. 311, No. 315, No. 320, No. 327, No. 351, No. 381, No. 384, No. 386, as well as minibuses No. 431, No. 504, No. 532, No. 536, No. 541, No. 551. Tsereteli metro station is a 15–18 minute walk away, and another station — Gotsiridze — is within a one-kilometer radius. This proximity to underground transport expands the possibilities for quick travel throughout the city. The large Didube transport hub with a bus station, intercity coach station, and railway station is located just over two kilometers away — from here you can travel to neighboring regions and abroad. A car ride to Shota Rustaveli International Airport takes about half an hour. The density of the route network and the presence of several transport branches within walking distance make the travel schedule flexible and predictable.
Features of the Residential Complex
RiverFront Residence embodies the principles of modern architecture, where a monolithic frame structure serves as the foundation for bold spatial solutions. Every element — from the geometry of the facades to the depth of the balcony niches — is subject to a single concept that combines strength and aesthetics. Monolithic frame technology provides not only resistance to seismic loads of up to 8 magnitude, but also freedom in planning interior spaces. Composite panels on the facades give the buildings lightness and visual dynamics, while dark metal-plastic window and balcony frames accentuate the strictness of the lines. The play of light and shadow, arising from the variability of the cladding and the recessing of balconies, eliminates monotony. Frost-resistant coatings on balcony slabs guarantee durability in a changing climate. In the evening, the architectural ensemble gains additional expressiveness through stylish facade lighting that highlights key fragments. The flat roof is equipped with an organized drainage system that prevents moisture stagnation and extends the service life of the structures. The glazing system solves a dual task: it maximizes daylight intake and provides thermal insulation. Quiet high-speed imported elevators are convenient for all categories of residents, including people with limited mobility. Entrance groups and corridors are finished with wear-resistant and moisture-resistant materials, and the lobbies are decorated in a premium style using noble textures. The combination of a reliable frame, high-quality finishing, thoughtful engineering, and multi-level security allows the property to be used in a wide variety of scenarios.
Landscaping
The landscaping concept of RiverFront Residence is aimed at creating a safe and comfortable environment within the quarter. The courtyard is isolated from the roadway: asphalt-paved vehicle access roads are moved closer to the outer perimeter, while pedestrian routes are paved with tiles, visually separating the flows and simplifying navigation. Greenery forms the visual framework of the territory: decorative shrubs, deciduous trees, and seasonally resistant grass coverings maintain a neat appearance year-round. Recreational areas with wooden canopies and minimalist benches are equipped under the tree canopies. Children's and sports playgrounds designed for different age groups are provided for children and teenagers — they promote physical development and socialization. The underground parking partially relieves the courtyard of cars, and a separate zone is allocated for guest vehicles. The lighting system is based on lamps placed along key directions, ensuring good visibility after dark and creating a unified visual appearance. A 24-hour security post and a network of CCTV cameras with recording guarantee prompt response to any emergency situations. The thoughtful layout harmoniously combines green areas, places for rest, play and sports zones with safety elements — the courtyard becomes a space equally suitable for active leisure, neighborly communication, and secluded walks.
Property Sales
RiverFront Residence offers apartments with a "white frame" finish. This format gives the buyer freedom in choosing the style and materials for the final finishing, allowing them to adapt the space to individual preferences. The basic construction work has been completed: the floor screed has been laid, the walls have been plastered, and all utilities have been connected — meaning the owner can immediately proceed with the final decoration. The range of layouts covers options from two-bedroom to three-bedroom apartments, suitable for different family compositions and living arrangements. The designers were guided by international standards: the rooms have a rational geometry, and the windows and utility units are positioned with consideration for everyday usage scenarios. Panoramic windows increase the intake of natural light and offer a wide view, while open balconies serve as an additional place for outdoor relaxation. Apartment areas range from 59 to 86 square meters. Various payment mechanisms are available, including cash payment, mortgage, and installment plans. For detailed information about housing parameters, lending conditions, and legal aspects of the transaction, you can contact the developer's sales office. RiverFront Residence is housing focused on practicality, durability, and the possibility of personalization.
Developer
X2 Development traces its history back to 2014 and over this decade has established itself as one of the notable players in the Georgian construction market. The company has implemented a number of projects of various scales, including both fully occupied buildings and projects at the final stages of construction. A characteristic feature of the developer is its commitment to energy-efficient solutions and careful resource consumption, which, combined with a reasonable pricing policy, ensures sustained interest from buyers. Each project starts with a careful selection of the location and an analysis of its infrastructure potential, followed by the stages of structural design, selection of durable materials, and implementation of engineering systems that minimize operating costs. The developer's current portfolio includes over ten completed and ongoing buildings, distinguished by functional layouts and a focus on long service life. X2 Development's strategy is consistent: to turn housing not into an isolated point on the map, but into a full-fledged component of a comfortable urban environment that supports an active daily rhythm.
What you can buy
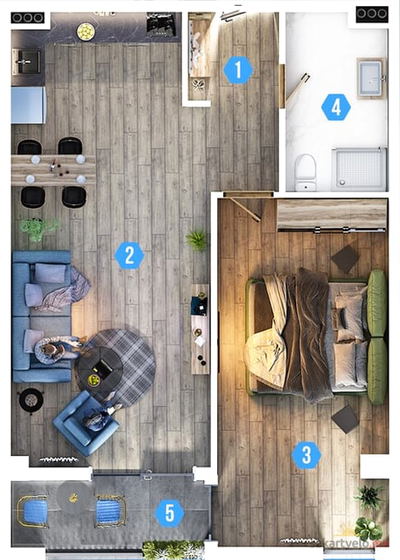 1 left
2-bd59.4 m²
$77,220
$1,300 за м²
apartments
1
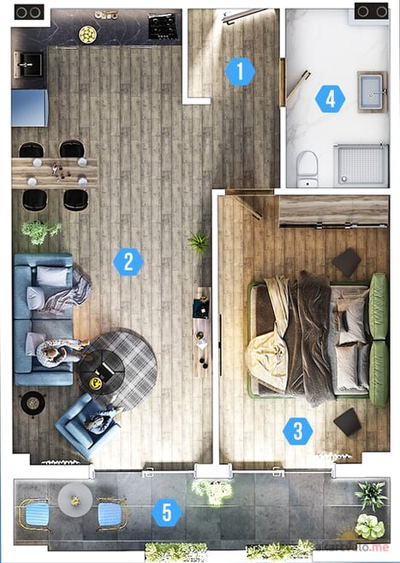 1 left
2-bd60.2 m²
$78,260
$1,300 за м²
apartments
1
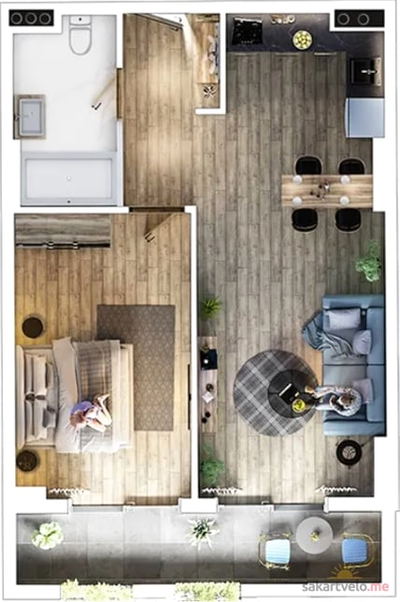 1 left
2-bd60.4 m²
$78,520
$1,300 за м²
apartments
1
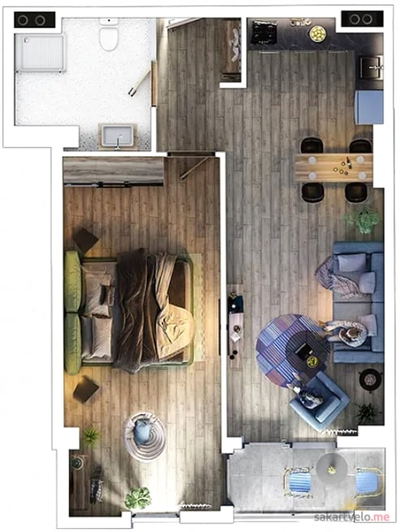 1 left
2-bd62.3 m²
$80,990
$1,300 за м²
apartments
1
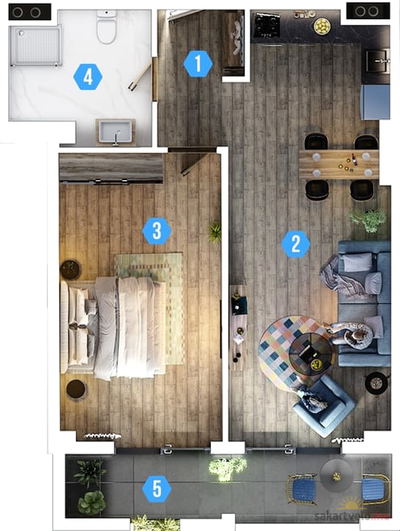 1 left
2-bd63 m²
$81,900
$1,300 за м²
apartments
1
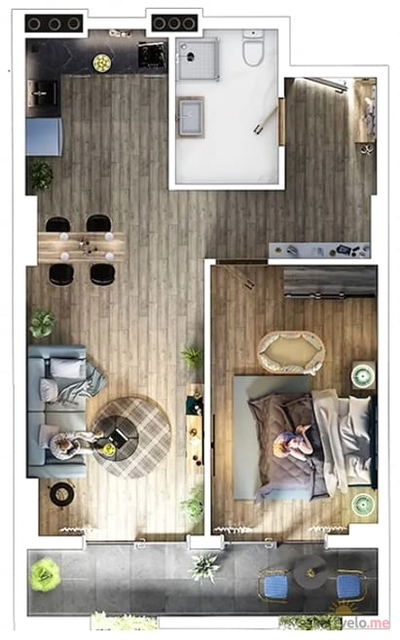 1 left
2-bd64.4 m²
$83,720
$1,300 за м²
apartments
1
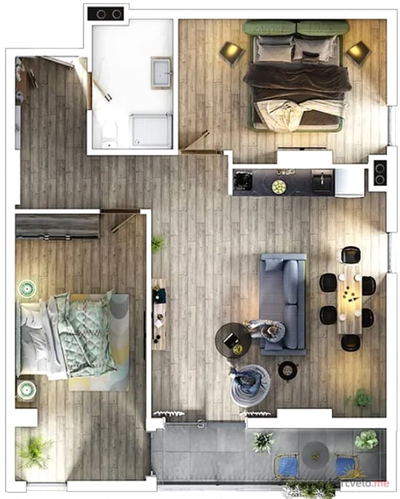 1 left
3-bd86.1 m²
$111,930
$1,300 за м²
apartments
1
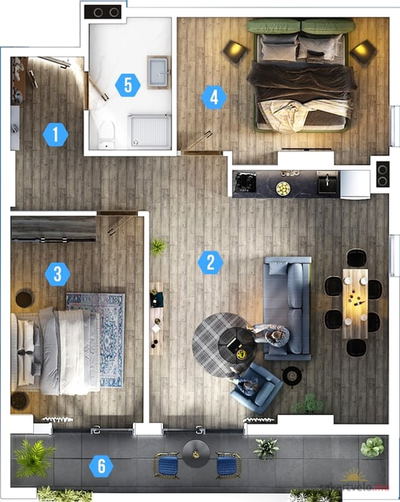 1 left
3-bd87.1 m²
$113,230
$1,300 за м²
apartments
1
Reviews of RiverFront Residence
No comments yet. Be the first to share your thoughts.