Lisi Perspective

Price from
$247 200
$1 104 / m²
Finish
Raw finish
Ceilings
3 m
Buildings
8
To the sea
Not on the coast
Apartments
No
Layouts
3
Data updated
Apr 22
Nobody is covering this property yet
Bring a report from the site — photos, a video and answers about what is really happening there — and the contact buttons on this page will lead to you.
I sell this property- The slot is free — always. It is earned with content, never bought.
- Your report stays on the site forever, with your name and contacts — even after the slot expires.
- While the slot is yours, buyers of this property write and call you, not us.
Kvartly expertise
About the project
About Lisi Perspective
Details are refreshed automatically from the developer's data
About the Complex
Lisi Perspective is an intimate cottage settlement in Tbilisi where architectural austerity meets a natural panorama. Eight premium-class villas are built on a sloping site with a gentle incline, forming a stepped silhouette open towards the landscape views. The project is conceived as a space in which the privacy of a private home is integrated into an orderly environment with regulated planning and a unified engineering logic. There is no chaotic development here: every element is subordinated to the overall composition, and functionality is supported by structural discipline.
Advantages
The key advantage of the settlement is the combination of the status of a private residence with well-thought-out infrastructure. Only eight villas guarantee low-density development and an atmosphere of seclusion. Each house has its own fenced plot, its own parking space, and a spacious terrace on the upper level. Panoramic glazing, three-metre ceilings, and enhanced thermal and sound insulation create a comfortable microclimate. The territory is under 24-hour security with video surveillance, access is strictly controlled. Buyers have access to a mortgage from TBC Bank and instalment plans with a down payment from 15%. The developer has been implementing ambitious projects since 2016, focusing on engineering precision and expressive architecture.
Location
The Lisi Perspective cottage settlement is located in Tbilisi, on Khomi Street, in the northwestern part of the capital. The area adjoins the Lisi nature zone — one of the most ecologically favourable areas of the city. The location combines remoteness from dense urban development with transport accessibility to key points. Nearby is Lisi Lake with its well-equipped recreational infrastructure. The site coordinates — 41.735° north latitude and 44.742° east longitude — place the complex in an area with pronounced terrain, which adds volumetric expressiveness to the architectural ensemble.
Surroundings
The immediate surroundings of Lisi Perspective strike a balance between the natural landscape and urban infrastructure. Within walking distance is Lisi Lake — a popular recreation spot with a landscaped promenade, cycling paths, and sports grounds. The surrounding residential area consists mainly of low-rise buildings, which supports the intimate scale of the environment. Within a couple of kilometres there are grocery stores, pharmacies, cafes, and medical facilities. Proximity to green areas and distance from industrial facilities ensure clean air and reduced noise levels. At the same time, the central districts of Tbilisi with business quarters and administrative institutions remain within quick reach.
Transport
The road network around the complex accommodates both everyday mobility and intercity travel scenarios. A public transport stop is located 350 metres from the settlement. At an interval of about 17 minutes, marshrutka No. 505 and bus No. 329 run, covering key directions of the capital and allowing flexible routes without relying on a personal car. The Delisi metro station is just over two kilometres away. The underground line provides rapid transit through business and administrative districts, mitigating the impact of traffic jams during peak hours. For trips outside the metropolis, the Didube railway station and bus station are six kilometres away, offering trains and buses to regional and long-distance destinations. Shota Rustaveli International Airport can be reached by car in less than an hour, which is convenient for regular flights and meeting guests.
Residential Complex Features
The architectural ensemble of Lisi Perspective is built on a sloping site with a gentle incline, so the buildings are arranged in a cascade facing panoramic vistas. The composition is based on clear geometry: elongated horizontal floor slabs, strict rectangular forms, and expressive cantilevers create a cohesive silhouette. The villas are constructed using monolithic frame technology, where the frame bears the main loads, increasing stability and expanding the possibilities for interior zoning. The façades are built on the contrast of light wall planes — white and light beige — with dark graphite panels and large stained-glass openings. Panoramic glazing gives the buildings visual lightness, emphasising the openness of the façades. Straight-lined balconies and terraces with dark metal railings support the overall graphic rhythm. The upper levels are complemented by usable roofs with green areas. Some houses are raised above the terrain, creating the effect of floating blocks and forming a chiaroscuro depth in the façade composition. Evening lighting accentuates the contours of the floor slabs and vertical elements, enhancing the volume of the ensemble at night. The engineering base covers a full cycle of utilities: water supply, sewerage, electrical grids, and rainwater drainage systems. Energy-efficient double-glazed windows reduce heat loss and improve acoustic insulation. Thermal stability indoors is achieved through sealing of openings and thermal insulation of enclosing structures.
Landscaping
The eight villas of Lisi Perspective are arranged in two parallel lines, between which a spacious courtyard opens up — the compositional and functional core of the entire ensemble. The landscaping emphasises the orderliness of the structure without disrupting the integrity of perception. A fence is installed around the perimeter, and 24-hour video surveillance is in operation, complemented by a security service. Entry and access are regulated; unauthorised persons are not allowed on the territory — security personnel work discreetly, preserving the private character of the courtyard space. Parking spaces are assigned to each villa and located in close proximity to the entrances, simplifying loading and reducing the time to get from the car to the house. Internal routes are isolated from external traffic flows; there is no through passage. Green areas receive regular care, and the cleanliness of the territory is maintained on an ongoing basis. The reduction of noise levels and minimisation of visual load are achieved through thoughtful planning logic.
Sales
Lisi Perspective offers a model of private homeownership integrated into an orderly environment with a well-established infrastructure logic. The concept is designed for buyers with busy schedules who value quiet, the autonomy of a personal plot, and a well-thought-out distribution of interior spaces. The area of the villas ranges from 186.6 to 334.6 square metres. The layout is distributed across three levels. The first floor combines an entrance area, a bathroom, and an open living room with a kitchen-diner, oriented towards daytime activity and entertaining guests. The second floor is allocated to two or three bedrooms with a bathroom and spacious balconies. The upper level features a vast terrace with a panoramic view, suitable for a lounge area, an open dining group, or private relaxation. Three-metre ceilings and panoramic glazing enhance the sense of volume and fill the interiors with daylight. Behind the house there is a fenced courtyard, allowing for a children's play area, a barbecue zone, or individual landscaping. The villas are handed over with basic preparation: utility networks are laid out, partitions are installed, floors are levelled with screed, and walls are prepared for finishing. This speeds up renovation and gives freedom to choose interior solutions. Financing is available in the form of full payment, a mortgage from TBC Bank, or an instalment plan with a down payment from 15%.
Developer
York Towers has been operating in the market since 2016, building a reputation on engineering precision, technological discipline, and expressive architecture. A strategic focus on low-rise construction has allowed the company to concentrate on detailed structural refinement, execution control, and flawless joints. This thoroughness of implementation has become established in the professional community as the developer's distinguishing feature. Construction techniques previously rarely used in the local market are being introduced into practice: alternative frame schemes, reworked planning models, and engineering solutions with a long service life. A significant milestone was the development of the villa format within organised development — this type of property acquired a clear typology, well-proportioned dimensions, and a structured layout. Here, privacy is combined with a regulated environment, and individual homeownership with the unified engineering logic of the complex. The structure is designed with climatic loads and material longevity in mind. Priority is given to frame stability, durability of façade systems, and energy efficiency of enclosing structures. The visual appearance retains expressiveness without decorative templates. Contracting processes undergo phased control, which minimises deviations from design parameters. Today, York Towers is among the players defining the development trajectory of the low-rise segment in the region.
What you can buy
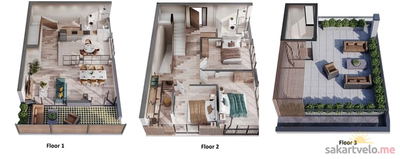 1 left
—206 m²
$247,200
$1,200 за м²
apartments
1
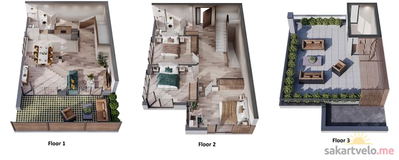 1 left
—212 m²
$254,400
$1,200 за м²
apartments
1
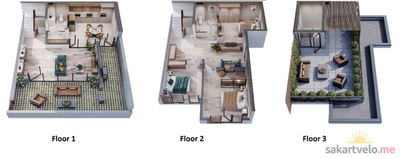 1 left
—330 m²
$364,320
$1,104 за м²
apartments
1
Reviews of Lisi Perspective
No comments yet. Be the first to share your thoughts.