Icon By Zenith

Price from
$72 750
$2 150 / m²
Finish
Green frame
Buildings
0
To the sea
Not on the coast
Apartments
No
Layouts
13
Data updated
May 3
Nobody is covering this property yet
Bring a report from the site — photos, a video and answers about what is really happening there — and the contact buttons on this page will lead to you.
I sell this property- The slot is free — always. It is earned with content, never bought.
- Your report stays on the site forever, with your name and contacts — even after the slot expires.
- While the slot is yours, buyers of this property write and call you, not us.
Kvartly expertise
About the project
About Icon By Zenith
Details are refreshed automatically from the developer's data
About the Complex
Icon By Zenith is a modern residential complex in the Saburtalo district, combining a fresh perspective on urban architecture with the energy of the capital's rhythm. The project consists of two high-rise towers on a shared stylobate, forming an expressive ensemble. The architects bet on contrasting finishes: warm and cool shades of the facades, strict geometry, and a vertical thrust create a memorable silhouette. The lower tiers are dedicated to commercial and public infrastructure, while the residential zone starts above, ensuring privacy and excellent views. At night, the complex stands out with multi-level lighting that highlights the key elements of the facade. Structurally, the building relies on a monolithic frame scheme designed with local seismic activity in mind, guaranteeing reliability and a long service life.
Advantages
Icon By Zenith residential complex combines a whole range of strong points, starting with its location in a prestigious district. The architectural appearance of the towers with panoramic windows and contrasting finishes immediately catches the eye. The high-rise silhouette is complemented by facade lighting, turning the building into a notable landmark of Saburtalo. The construction is based on advanced monolithic frame technology with enhanced sound and thermal insulation. The internal infrastructure includes a fitness center, spa area, beauty salon, coworking space, and reception. The courtyard is designed with an emphasis on safety, featuring underground parking and a barrier-free environment. Silent high-speed Kone elevators, centralized utilities, rational apartment layouts, and a green frame finish make the property attractive both for living and for investment. Nearby — a school, a university, and the metro. Flexible payment terms and a reliable developer strengthen confidence in the project.
Location
The residential complex is being built at the address: 1 Zhiuli Shartava Street, within the Saburtalo district. This is an area with a solid transport network and rich everyday infrastructure, where most daily tasks can be solved within walking distance. The Kura River embankment is no more than five hundred meters away, offering the opportunity for quiet walks or jogs along the water. The neighborhood is rich in green spaces: about a twenty-five-minute walk away is Central Park, and four kilometers from here is the Lisi lake complex with a park area and equipped routes for outdoor recreation. Residents value this place for the opportunity to play sports and spend leisure time by the water. The metro station is a few minutes' walk away, and the proximity of key junctions provides quick connections to other districts both by private and public transport. This is especially important for those who commute daily to work or study and want to minimize travel time. Saburtalo attracts with its variety of social, educational, and commercial facilities. The proximity to the business core of the metropolis, the presence of schools and universities, a convenient road network, and a wide range of services offer serious advantages to anyone choosing housing in this location.
Surroundings
The area around Icon By Zenith is rich with everyday amenities. The educational network includes public schools No. 64 and No. 161, the private school "Projector," kindergartens No. 52 and No. 117, as well as Grigol Robakidze University. A library is open nearby for children. Medical facilities are concentrated within walking distance: among them MediClub, Synevo, Taliziz, Mrcheveli, as well as pharmacies and dental clinics, allowing prompt medical care. In the retail segment, Economix, Spar, and Nikora supermarkets stand out, plus stores selling clothing, electronics, pet supplies, and a bookstore. For active recreation, the Aspria fitness club operates nearby, and for walks — Gotua Park, Central Park, and the Heydar Aliyev Embankment. In summer, Lisi Park and Lake are popular. Among dining establishments — Rachian Bakery, Tbili Sio, Entrée, Hookah Place on Saburtalo, Ronny's Pizza, and Fusion Sushi Tbilisi. Financial transactions do not require long trips: there are branches of several banks offering a full range of services in the vicinity. The combination of these facilities forms a self-sufficient environment for everyday life, work, and leisure, making the location sought after by families and business people.
Transport
Transport accessibility is one of the key advantages of the complex. The Medical University metro station can be reached in less than ten minutes on foot. Right next to the house on Zhiuli Shartava Street, several routes run at intervals of about ten minutes: buses No. 300, No. 310, No. 314, No. 329, No. 349, No. 387, and minibuses No. 431, No. 476, No. 539. For private vehicle owners, the proximity of the Vakhushti Bagrationi Bridge — only 550 meters away — is especially valuable. This route allows you to quickly cross the Kura River and avoid traffic jams during peak hours. The drive to Freedom Square takes approximately 15 minutes. The complex is also suitable for those who frequently use intercity and international routes. Approximately five kilometers away are the railway station and the Didube hub, which combines a bus station and a coach station — the trip there takes 10–15 minutes. The international airport can be reached in half an hour, which is especially convenient for business trips and travel. Thus, residents gain access to an extensive transport network that harmoniously combines the metro, bus service, minibuses, and convenient road junctions.
Complex Features
The architectural solution of Icon By Zenith is built on the contrast of two towers connected by a shared stylobate. Despite the visual unity, the buildings differ in color palette and cladding texture: one is finished in warm tones, the second in cool tones, with accentuated panel geometry. This technique gives the development recognizability and visually separates the blocks. Vertical lines enhance the sense of height, while strict symmetry is softened by the alternation of window and balcony openings of different formats. In the evening, the facade is enlivened by multi-level lighting, highlighting the contours of the building and making it a noticeable landmark at any time of day. The stylobate part forms a solid foundation and ensures a smooth transition from ground level to the upper floors. The structural scheme is a reinforced concrete monolithic frame, designed with the climate and seismic conditions of the region in mind. This system allows flexible layout of interior spaces. Vertical transportation is provided by silent high-speed Kone elevators. Fire protection is integrated into the standard equipment. The common hallways and areas are decorated according to an individual design project in a restrained light palette with durable finishes. The entrance group is adapted for residents with limited mobility: ramps and convenient passages are installed.
Landscaping
The territory of the residential complex is organized on the principle of multi-level security. Controlled entrances and gates prevent unauthorized access, and a network of video cameras covers parking areas, entrances, and public spaces, ensuring constant monitoring. Underground parking is located beneath the building for permanent car storage; additional guest parking is provided in open areas. Vehicle and pedestrian traffic are separated: driveways are organized separately from walking paths, reducing the risk of congestion and increasing comfort. At night, the courtyard is lit by street lamps. Landscaping includes lawns and planted trees, forming a well-maintained landscape and areas for outdoor recreation. The internal infrastructure of the complex is rich: a coworking space, a small conference hall for business meetings, a fitness center with modern equipment, a spa area and beauty salon, a massage room, a café-bakery, a restaurant, and boutiques. All elements — from access control to leisure areas — work as a single system, creating a balanced and convenient space for everyday life.
Sales
The complex offers apartments ranging from 29 to 173 square meters — from compact studios to four-room options, covering the needs of a wide variety of buyers. The layouts feature well-thought-out geometry: a convenient room configuration facilitates furniture arrangement and allows efficient use of every meter. Enlarged window openings provide plenty of natural light and visually expand the space. The apartments are handed over in a "green frame" condition: walls, ceilings, and floors are prepared for finishing, and the utility systems have already been laid out. This level of readiness frees the owner from rough work and allows them to immediately proceed to painting, wallpapering, and the installation of flooring and tiles. This significantly reduces renovation time and speeds up occupancy. The buyer receives a high-quality prepared foundation, minimizing the risks of hidden defects and rework. The price includes the installation of windows with energy-efficient double-glazed units, which reduce heat loss and improve sound insulation. The apartments feature open balconies for creating a relaxation area. Various payment options are available, including cash; other options can be clarified at the sales office.
Developer
The construction is carried out by Zenith Group, which announced itself on the real estate market in 2024. In a short period, the developer has managed to earn a reputation as a reliable player and become one of the notable developers in Tbilisi and Manglisi. The geography of operations covers several districts of the capital, and completed projects stand out for their quality of execution and modern approaches to layout and design. The company's strategy is based on a focus on structural durability, technological processes, and the use of high-level materials. This makes it possible to offer housing that retains its value over many years and meets the growing expectations of clients. The portfolio includes sought-after residential projects that attract with their functionality and advantageous location. Particular attention is paid to the aesthetics of facades and the convenience of internal organization: the balance between external expressiveness and practicality has become the hallmark of Zenith Group. Today, the company is actively expanding its presence and strengthening its position, offering real estate of interest to both investors and families looking for quality housing. The accumulated experience is combined with the constant implementation of new solutions.
What you can buy
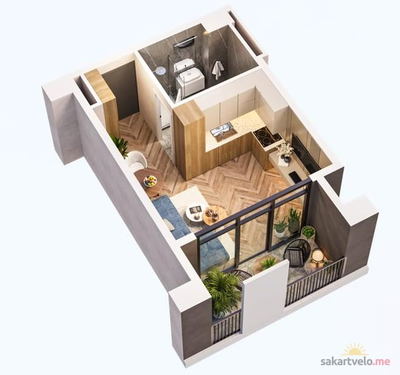 1 left
1-bd29.1 m²
$72,750
$2,500 за м²
apartments
1
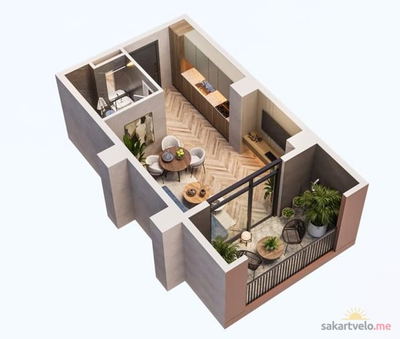 1 left
1-bd35 m²
$84,000
$2,400 за м²
apartments
1
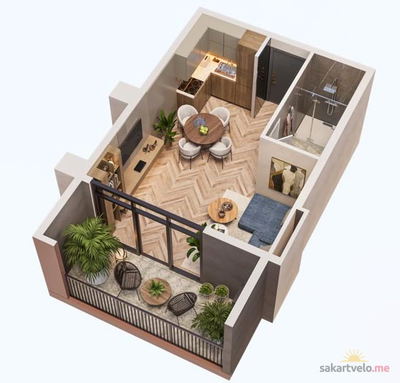 1 left
1-bd39.5 m²
$92,825
$2,350 за м²
apartments
1
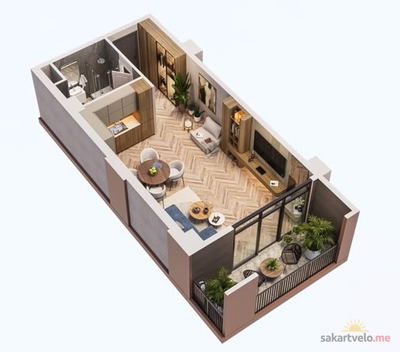 1 left
1-bd55.2 m²
$118,680
$2,150 за м²
apartments
1
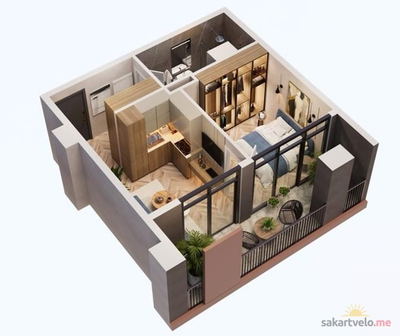 1 left
2-bd41.4 m²
$103,500
$2,500 за м²
apartments
1
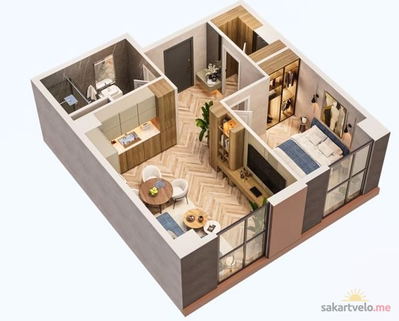 1 left
2-bd48.4 m²
$111,320
$2,300 за м²
apartments
1
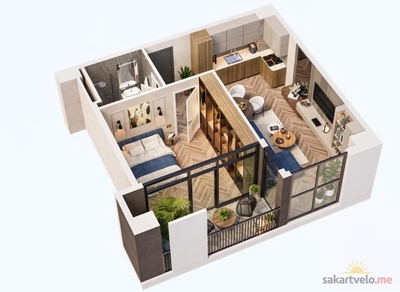 1 left
2-bd51 m²
$127,500
$2,500 за м²
apartments
1
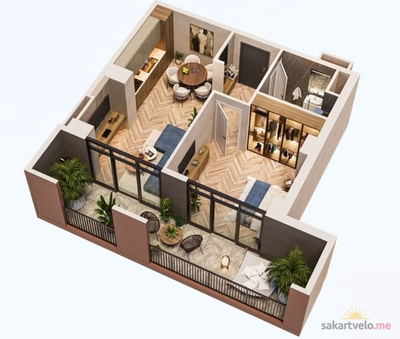 1 left
2-bd62.5 m²
$137,500
$2,200 за м²
apartments
1
Reviews of Icon By Zenith
No comments yet. Be the first to share your thoughts.