Zn Success Development Ul Lyublyany 50a

Price from
$84 680
$1 450 / m²
Finish
Raw finish
Buildings
0
To the sea
Not on the coast
Apartments
No
Layouts
3
Data updated
Apr 28
Nobody is covering this property yet
Bring a report from the site — photos, a video and answers about what is really happening there — and the contact buttons on this page will lead to you.
I sell this property- The slot is free — always. It is earned with content, never bought.
- Your report stays on the site forever, with your name and contacts — even after the slot expires.
- While the slot is yours, buyers of this property write and call you, not us.
Kvartly expertise
About the project
About Zn Success Development Ul Lyublyany 50a
Details are refreshed automatically from the developer's data
About the Complex
A five-story residential complex is being built at 50a Lyublyany Street, with a design that embodies reliability, advanced engineering approaches, and a carefully thought-out concept. The use of quality building materials and innovative technical solutions ensures a long service life and excellent performance characteristics for the structure. As a result, the building meets the most stringent demands regarding construction standards, creating a space for comfortable and safe living. Every detail is designed so that residents feel cared for from the very first days in the complex.
Advantages
The new development on Lyublyany Street combines many strong points. These include: proximity to diverse infrastructure, a well-kept park within walking distance, expressive architecture, and high-quality sound insulation. Enlarged windows fill the rooms with light, and the stylish design of the entrance groups completes the impression. Multi-level lighting, private parking, a low-noise imported elevator, and a full set of utilities are provided. Ergonomic layouts, high ceilings, and energy-efficient glazing add coziness. A secure landscaped area, modern technical equipment, internal infrastructure, a mortgage from a partner bank, and an attractive price make the complex appealing both for living and for investment.
Location
The residential complex at 50a Lyublyany Street is situated in a rapidly developing part of Tbilisi, where the urban environment naturally intertwines with natural landscapes. This location provides convenient access to the transport network while offering tranquility near green areas. Residents can easily maintain a balance between the energetic city rhythm and seclusion among greenery. Just 700 meters away flows the Kura River, adding picturesque natural accents to the everyday landscape. A nine-minute leisurely walk takes you to Digomi Park — a place appreciated by fans of walks, outdoor activities, and family time. Shady paths and well-groomed lawns make the park a magnet for nearby residents. A well-thought-out road network and conveniently planned public transport routes allow easy travel to the center and other districts of the capital, making the location attractive both for permanent residence and for business activities.
Surroundings
The area where the complex is being built is rich in everything needed for everyday life. Within immediate reach are grocery stores, convenience shops, as well as cafes, restaurants, and chain fast-food outlets with menus to suit any taste. Convenient educational infrastructure is provided for families: kindergartens No. 208 and Family, public school No. 140, and a private educational institution. University students have access to Grigol Robakidze University, International Black Sea University, and the campus of European University — higher education can be obtained without lengthy commutes. Medical services are represented by a wide range of facilities: Central Children's Hospital, Cardiology Center, Allergology and Immunology Clinics, Perinatal Center, Leadermed Women's Health Center, specialized medical centers Caraps Medline, Vivo Medical, Children's New Clinic, MMT Hospital, Givi Zhvania Academic Pediatric Clinic, New Vision University Hospital, Chapidze Cardiology Center, as well as Tbilisi Heart and Vascular Clinic. For sports and leisure within walking distance — the embankment, Water Baby swimming pool, Dinamo Academy, Sparta fitness club, and Astra Park entertainment center. The infrastructure is complemented by Bauflexy home improvement hypermarket, Nikora XL chain stores, EconomMix, House Market, TBC Bank ATMs, gas stations, car dealerships, beauty salons, and an Orthodox church.
Transport
The nearest public transport stop is located 200 meters from the new building. From here, with a minimum interval of 9 minutes, buses on routes No. 299, No. 304, No. 311, No. 313, No. 320, No. 351 depart, as well as minibuses No. 526, No. 534, No. 536, No. 541, No. 550. Those who prefer the metro should note: Sarajishvili station is located just over three kilometers from the complex. Car owners will appreciate the location — the drive to the center of Tbilisi takes about 10–15 minutes. Within a nine-minute drive are the railway station, bus station, and Didube transport hub, which significantly simplifies connections both within the city and beyond. For frequent flyers, it is significant that the international airport can be reached within an hour's drive.
Residential Complex Features
The five-story building at 50a Lyublyany Street is designed in accordance with current building regulations and is focused on high construction quality. The frame is built using monolithic technology, giving the structure stability and durability, while the exterior walls made of thermal blocks help conserve energy. The facade is clad with face brick and natural stone, giving the building a noble appearance. The restrained color scheme blends organically into the existing development, and the evening architectural lighting advantageously accentuates the geometry of the building. Enlarged window openings provide an abundance of daylight, making the interiors visually more spacious. Open balconies offer panoramic views of Tbilisi and allow residents to breathe fresh air. The internal organization is thought out to the smallest detail: a reliable passenger elevator connects all floors, the utility networks meet modern standards, and the intercom system on the entrance doors enhances security. The hallways are decorated according to an individual design project, creating a feeling of comfort and completeness. Special areas for residents with strollers are provided in the entrances.
Landscaping
The surrounding area of the residential complex is equipped with modern security measures, including round-the-clock video surveillance. Constant monitoring of the courtyard and entrance groups ensures residents' peace of mind at any hour. All landscaping elements are consistent with a single architectural style, forming a harmonious and complete appearance for the territory. The open space concept is aimed at developing neighborly relations: well-maintained walking paths, conveniently placed benches, and small gazebos invite leisurely relaxation and lively conversation. The landscaping was carried out with the involvement of landscape specialists who selected trees, shrubs, and flower arrangements so that the courtyard looks attractive in any season. Evening lighting is implemented using stylish lamps that continue the architectural concept of the entire project. For car owners, a spacious underground parking lot has been equipped, protecting vehicles from weather conditions and freeing the courtyard from excess traffic.
Property Sales
The apartments in the complex feature rational European-style layouts, where every square meter is used wisely, creating a practical and at the same time cozy living space. Potential buyers have a choice among apartments of various sizes and configurations — including options with three or four rooms, optimally suited for families with children. The homes are delivered with partial finishing: entrance doors installed, walls leveled, floor screed completed, water supply and electricity connected. This level of preparation significantly simplifies subsequent renovation work and gives new residents the freedom to design the interior to their own taste. Real estate can be purchased through a one-time full payment or by using mortgage lending provided by TBC Bank. The partnership program with the bank expands the range of potential buyers and makes the transaction process simpler and more transparent. For additional details on purchase terms, please contact the sales office. The complex at 50a Lyublyany Street is aimed at those who are looking for solid modern housing that combines structural durability, thoughtful comfort, and expressive architecture.
Developer
ZN Success Development is actively strengthening its position in the local real estate market, setting quality benchmarks in residential construction. Its work is based on professionalism, a meticulous approach to details, and strict adherence to high standards. The staff consists of experts with solid experience in architecture and urban planning. The developer's strong point is a team of specialists who possess not only specialized knowledge but also international experience in constructing residential and commercial facilities. Thanks to this, the company's projects are distinguished by a well-considered concept and flawless execution. ZN Success Development systematically implements progressive technologies and innovative methods, achieving reliability, safety, and energy efficiency at every stage of construction. Special attention is paid to the architectural appearance of buildings: the developer strives to create expressive, memorable forms that naturally fit into the urban fabric. This approach creates an environment that enriches the city landscape and brings aesthetic satisfaction to residents.
What you can buy
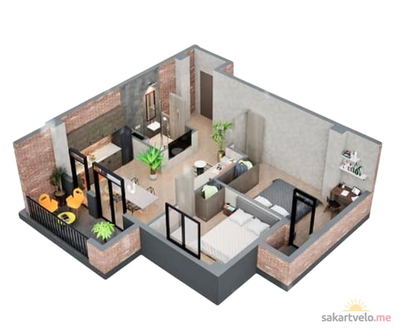 1 left
3-bd58.4 m²
$84,680
$1,450 за м²
apartments
1
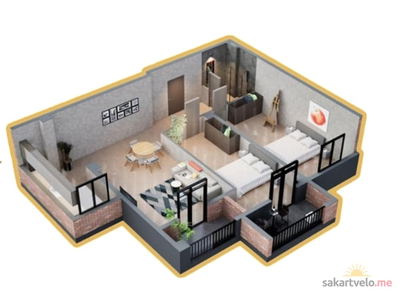 1 left
3-bd93.4 m²
$135,430
$1,450 за м²
apartments
1
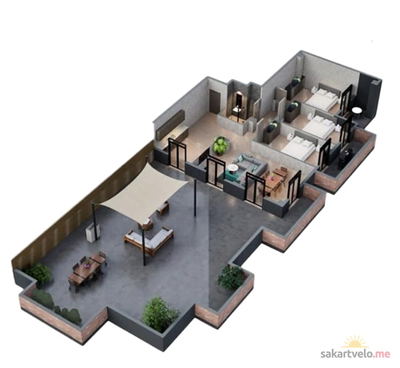 1 left
4-bd241.8 m²
$350,610
$1,450 за м²
apartments
1
Reviews of Zn Success Development Ul Lyublyany 50a
No comments yet. Be the first to share your thoughts.